Post & Handrail
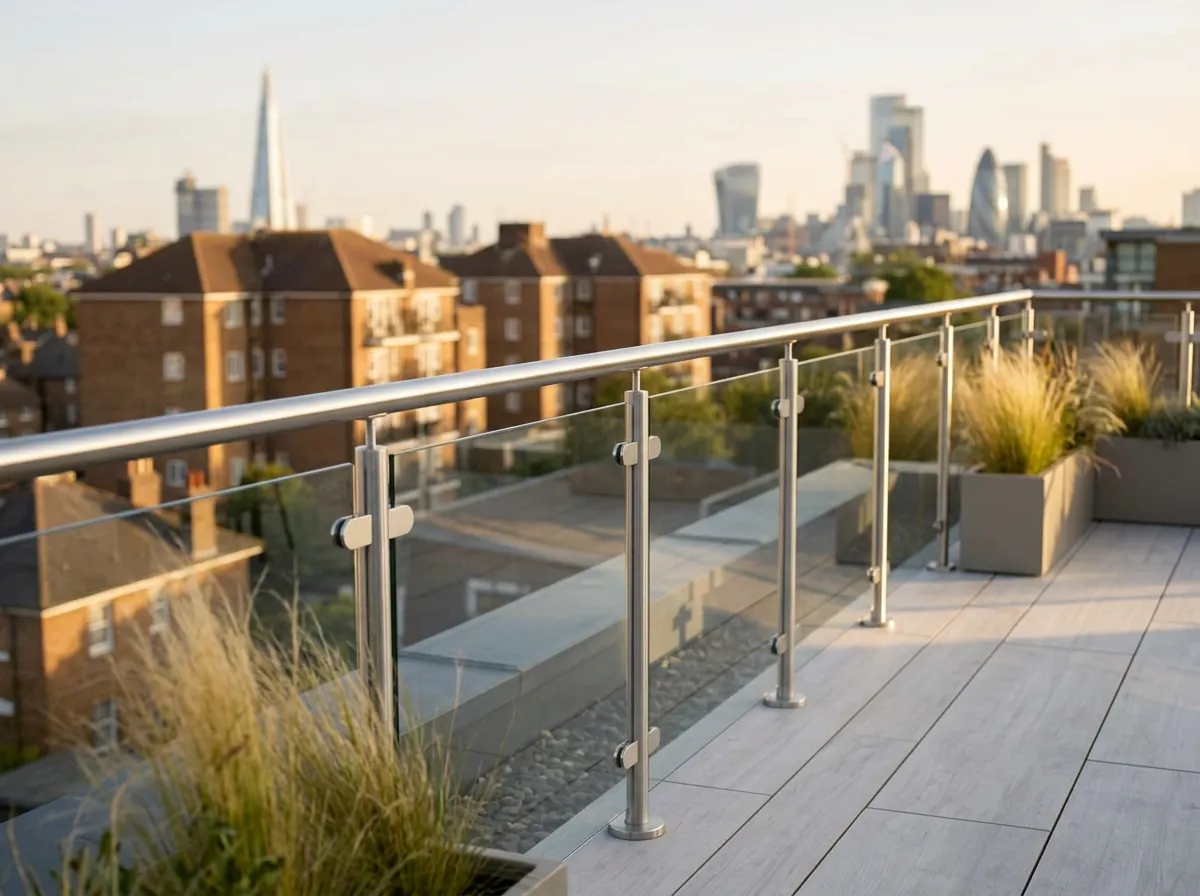
Slim posts with continuous top rail — elegant and code-friendly.
Balustrades
Stairs, mezzanines, balconies and Juliets — clean glass lines that meet UK building regulations and your design vision.
Glass Tailors design, engineer and install bespoke glass balustrades across London — for stairs, mezzanines, balconies and Juliets. Choose from five systems, from post-and-handrail to fully frameless base-shoe and side-fixed adapters. Every balustrade is signed off against UK loading regulations and installed by our employed teams with a 10-year workmanship warranty.
Systems
Slim posts with continuous top rail — elegant and code-friendly.
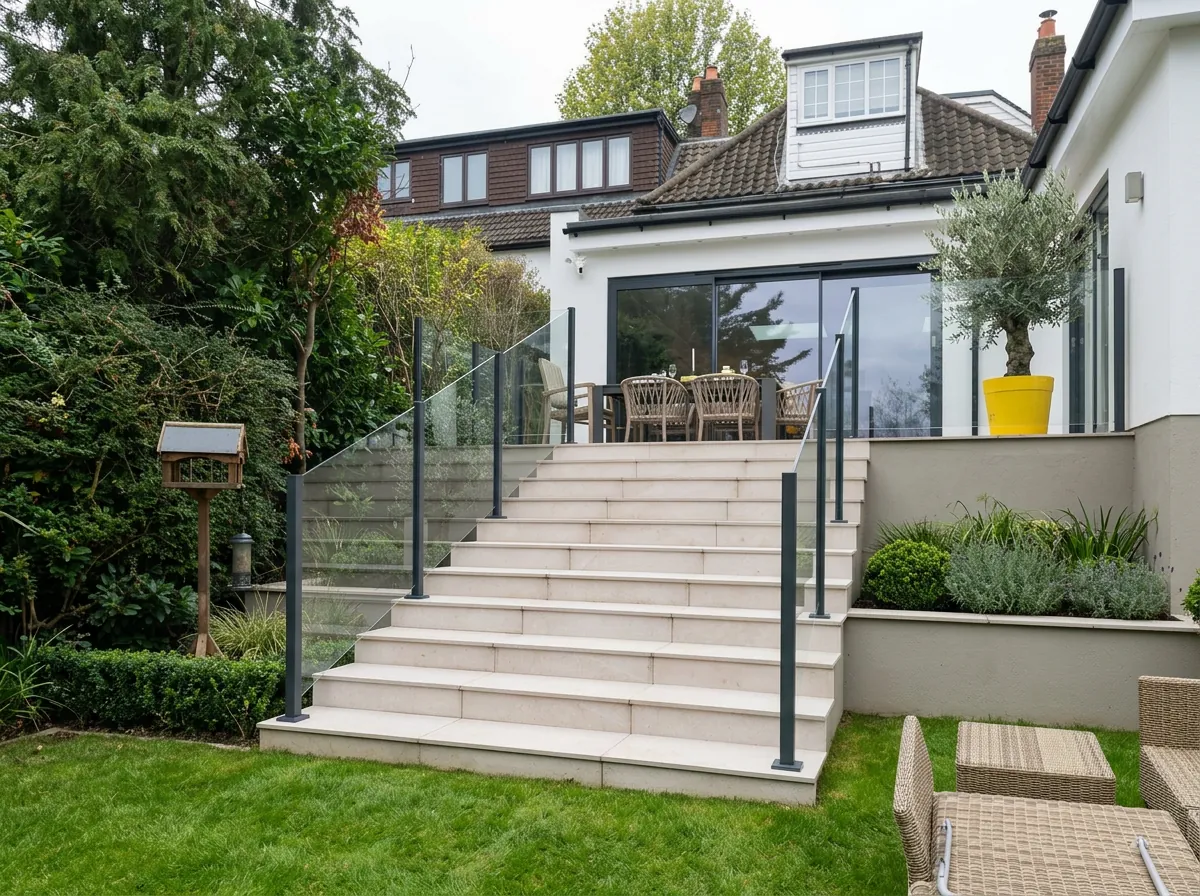
Discreet structural posts for an uninterrupted view.
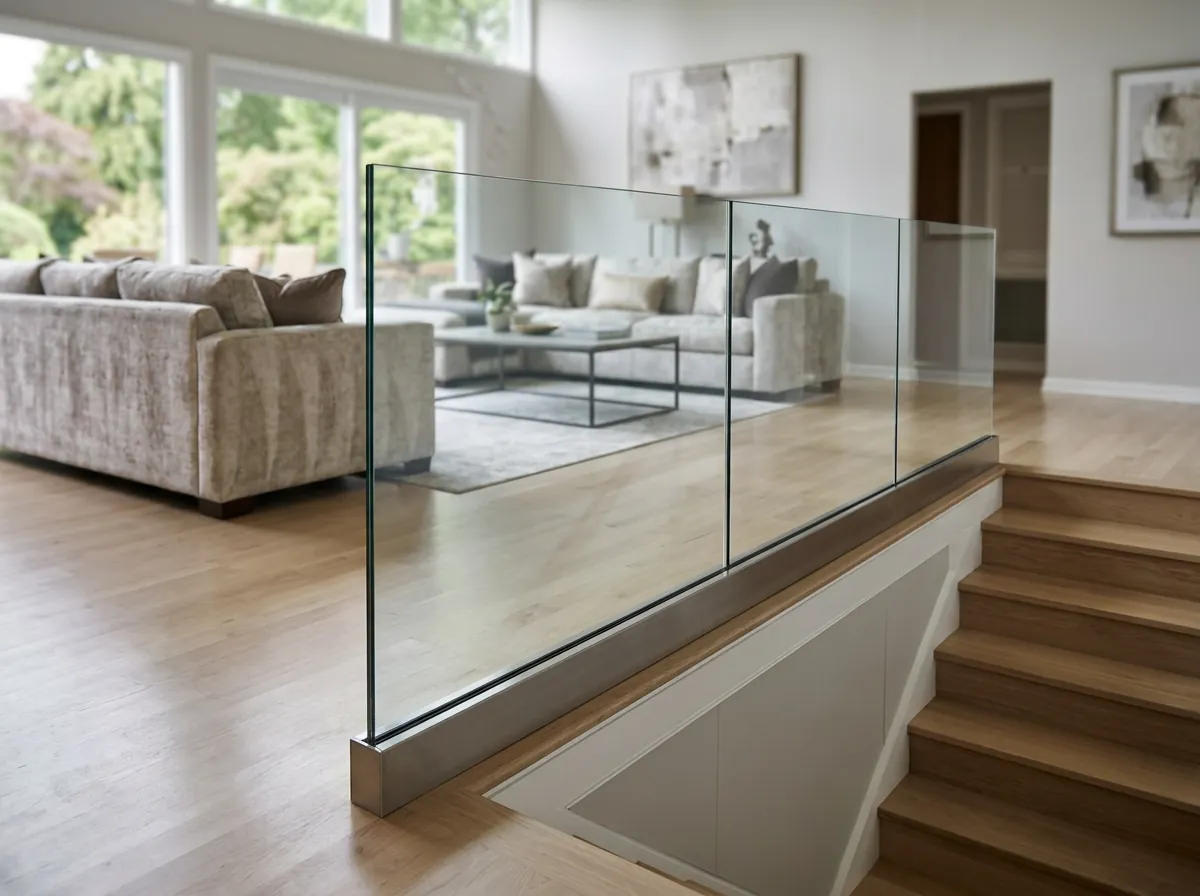
Channel-fixed frameless glass for the cleanest line.
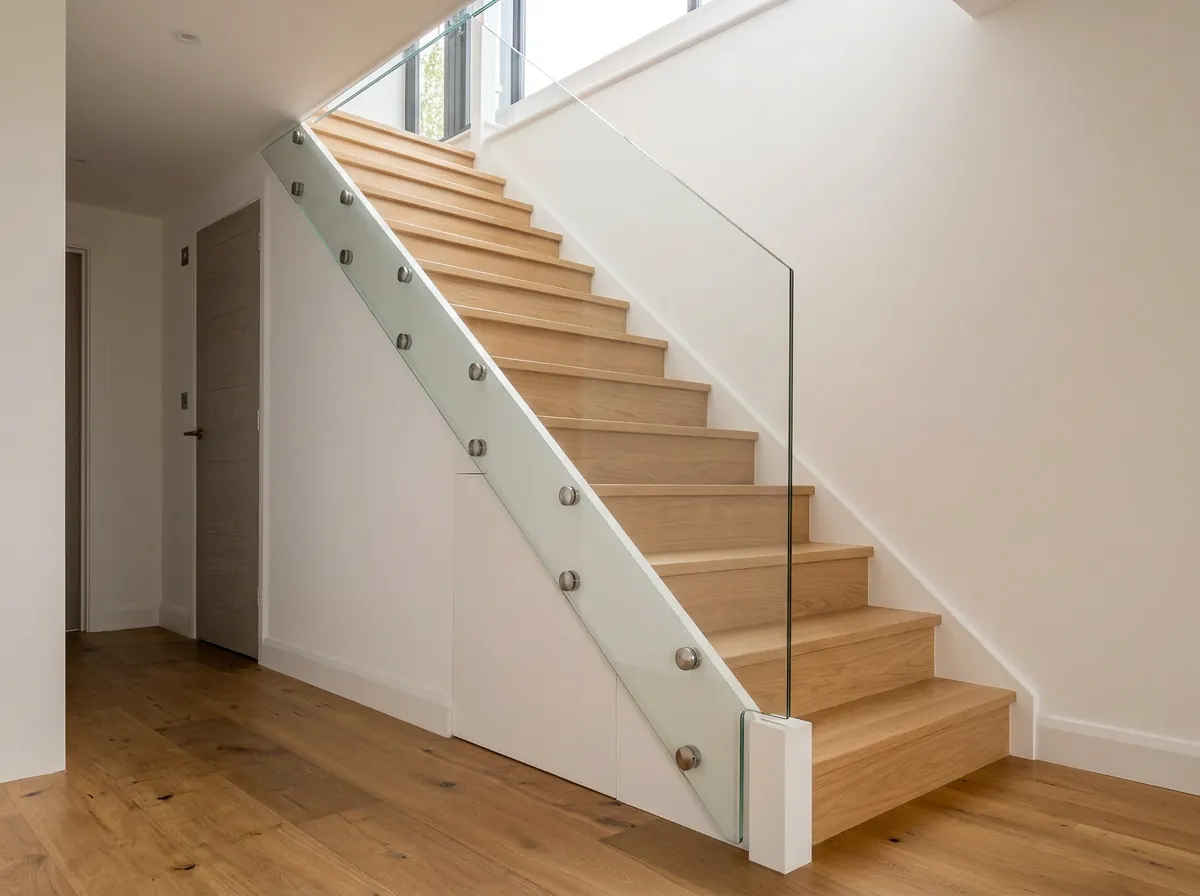
Side-fixed point adapters for floating, minimal panels.
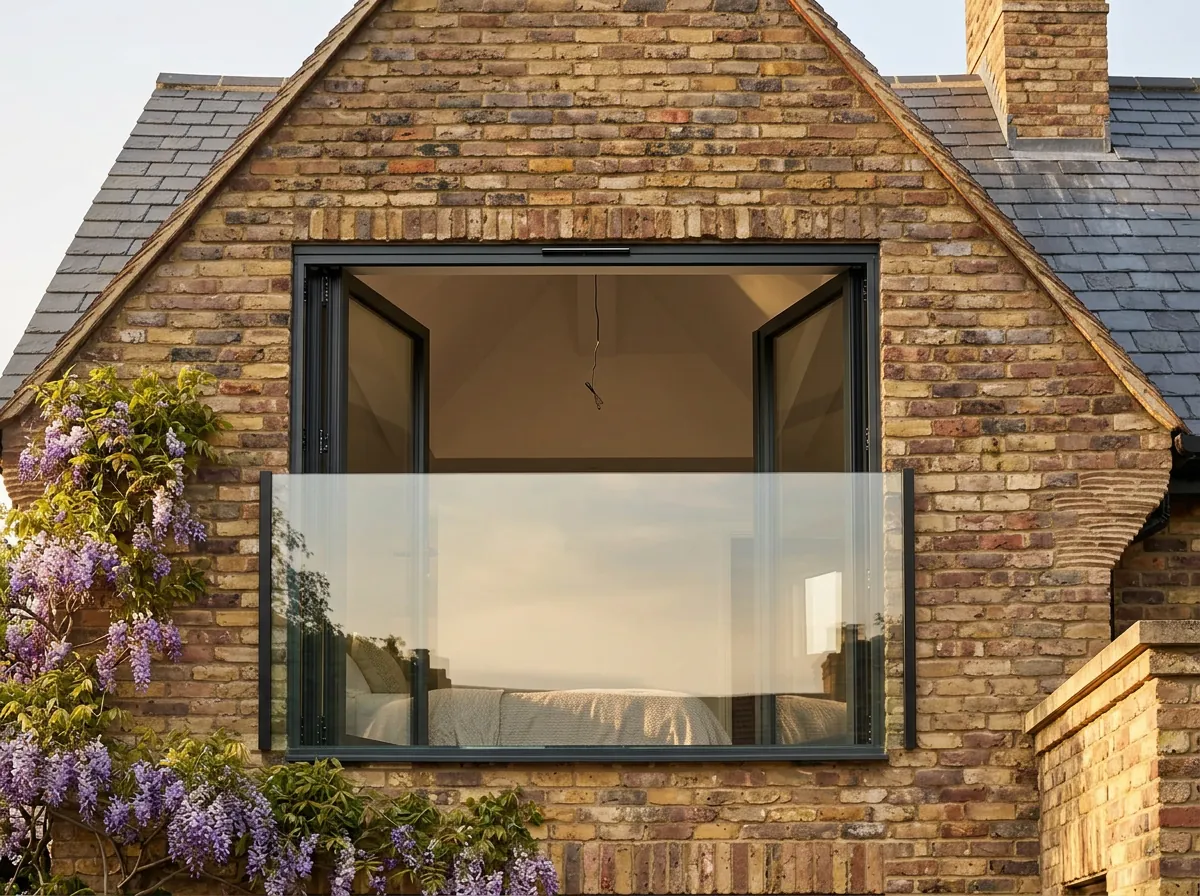
Made-to-measure Juliets in clear or tinted glass.
Instant pricing
What clients say
0
Systems
0
Glass thicknesses
0
Finishes
0
Year warranty
The detail
Every balustrade is designed against UK loading regulations and signed off by our structural team. Whether it's a domestic staircase or a commercial mezzanine, we specify the right glass thickness, fixing and detail.
We work directly with your architect, builder or interior designer — coordinating opening sizes, finishes and timings so install day is seamless.
Toughened-laminated glass, marine-grade fittings and a 10-year workmanship warranty as standard.
Recent installs
You might also like
FAQs
Yes. Every balustrade is designed against UK loading codes (BS 6180 / Approved Document K) for the use class — domestic, public or commercial — and signed off by our structural team before fabrication.
1,100mm above finished floor for balconies and mezzanines, 900mm for internal stair flights, measured from the pitch line. We confirm exact heights from your survey drawings before manufacture.
Typically 17.5mm toughened-laminated for frameless base-shoe and side-fixed systems, and 13.5mm laminated for post-and-handrail systems. The structural calc dictates the final spec.
Yes. We template curved flights on site and either cut faceted panels for a softly-stepped effect or commission curved laminated glass for a continuous sweep.
4–6 weeks from approved survey for standard systems. Curved or specialty-glass balustrades typically run 6–8 weeks.
All external fixings are marine-grade 316 stainless steel, and all base-shoe channels are anodised or powder-coated aluminium suitable for coastal and exposed sites.
Let's begin
Speak to our team for ideas, accurate measurement and a no-pressure quote.